
The Summerhill condo residences: layouts, finishes & terraces
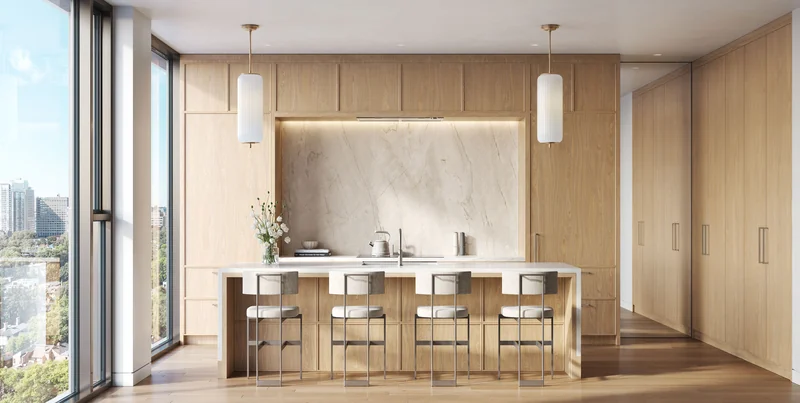
The Summerhill’s 62 planned condos put the focus on layout, light and outdoor space. The residential offering begins on the seventh floor, and nearly all homes are corner residences. Ceilings of 10 feet or higher and floor-to-ceiling glass are part of the published design. Suites are exceptionally wide and shallow, with column-free corners that open each home to views over Summerhill, Rosedale and the Toronto skyline.
Compare the layout with your daily routines
A floor plan should work for the way you use a home. Start with the rooms you spend the most time in: a kitchen for cooking, a living room for guests, or a quiet space for work. Check the paths between them. A generous room can be harder to furnish if several doors or circulation routes interrupt its walls.
Ask for dimensioned plans for the exact suite under consideration. Bring measurements for furniture you intend to keep, including dining tables, beds and storage pieces. Check that there is enough space to move around each item. Compare interior space and terrace space separately; a total area alone does not tell you how a home will function.
Kitchen and interior specifications
The published design includes full-height oak kitchen cabinetry, natural stone counters and backsplashes, waterfall-edge islands and integrated Gaggenau appliances. Brian Gluckstein Design is responsible for the interiors. Interiors are designed for gracious proportions, ample storage and functional flow.
Ask which finishes are included, whether selections or upgrades are available, and when decisions must be made. If you have accessibility or storage needs, raise them while reviewing the plan. Daniel can walk you through the finishes for each layout.
Private terraces and corner homes
The developer describes furnishable terraces with gas and water lines. Their recessed and staggered arrangement is intended to support privacy. Check the terrace dimensions, door locations and proposed connections for your particular residence. Consider the outdoor furniture you want to use and how you will move between indoor and outdoor dining areas.
Corner layouts and window placement can influence furniture arrangements and light. Ask to see the orientation and floor location of each shortlisted suite. Because the residential offering begins on the seventh floor, sightlines sit above the surrounding buildings.
Prepare a floor-plan shortlist
List the needs that matter most before comparing options: bedrooms, work space, storage, dining capacity and outdoor use. Separate requirements from preferences. This makes it easier to compare homes when Daniel supplies current plans and availability, and to explain why one arrangement suits you better than another.
Review the amenities and services alongside your suite. Shared fitness or social spaces may affect what you need within your home. Use the neighbourhood guide to plan a visit, and the team page to meet Woodcliffe, architectsAlliance and Brian Gluckstein Design.
Floor plans, VIP pricing and deposit structure
Daniel is actively working on The Summerhill. Register for VIP pricing and deposit structure, and receive floor plans and occupancy details for the residences that suit you as they are released.
Project details from Woodcliffe’s The Summerhill project page and the developer’s project website.