
The Summerhill amenities & services
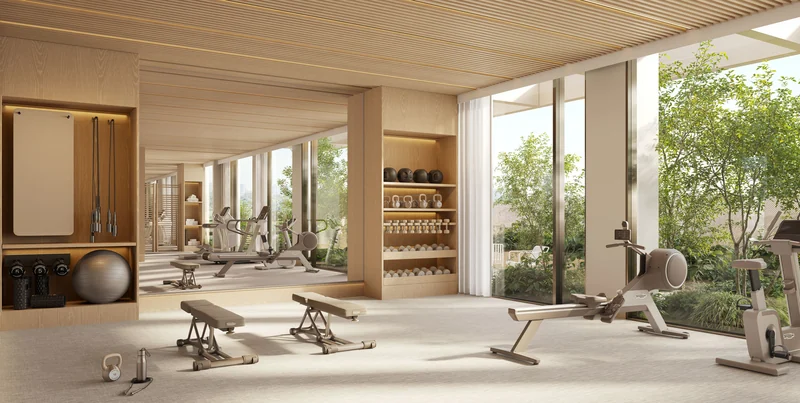
The Summerhill’s published amenities include a fitness studio, yoga studio, sauna, resident lounge and fifth-floor terrace garden. These shared spaces are worth considering alongside the private residence: they can support exercise, time outdoors and meeting neighbours. Brian Gluckstein designed the amenity spaces as an extension of each home.
Fitness, yoga and sauna
The fitness studio is planned with free weights, cardio equipment and space for stretching, overlooking the landscaped garden. The yoga studio offers a separate space for practice. A timber sauna is also shown in the project materials. Think about which spaces fit the activities you already enjoy and which you would use regularly.
During a gallery appointment, ask about the proposed equipment, access arrangements and operating hours. If you need a particular type of exercise equipment or an accessible route, ask for a specific answer. The space is bright, airy and richly textured, overlooking the landscaped terrace garden.
The fifth-floor terrace garden
CCxA is the landscape designer. The planned terrace garden includes native planting and lounge seating. It offers shared outdoor space alongside the private terraces described in the residence guide. Compare the two uses: a shared garden for a change of setting and a private terrace for your own daily routines.
Ask how residents reach the garden, what seasonal access is proposed and whether any spaces require booking. If hosting outdoors matters to you, discuss guest access and permitted activities. The garden is conceived as the lush, well-tended backyard of a private home, with native plantings that change with the seasons.
Resident lounge and arrival
The resident lounge is intended as a place for conversation and gathering. The published lobby design places the arrival off Birch Avenue, with wood-panelled walls and furnishings. When you visit, consider how the planned arrival route relates to the suite you are evaluating and to the services you expect to use.
For shared social spaces, ask about capacity, guest policies, reservations and any charges. If a specific amenity is essential to your purchase, request confirmation that it appears in the applicable documents. The lobby is intentionally scaled to feel private, secure and residential.
Hospitality and ongoing costs
The project names Charles MacPherson Associates in connection with hospitality staffing and training. Service descriptions should prompt practical questions: which services are included, how requests are handled and whether optional services have separate charges. The service offering is designed to be intuitive, discreet and highly personalized.
Ask for the proposed maintenance-fee budget and what it covers. Review any separate costs with the purchase materials, especially if your comparison with another home depends on monthly expenses. Register with Daniel to receive these details as they are released.
Make amenities part of your decision
Write down the facilities you are likely to use each week. Then compare those needs with the floor plan, outdoor space and location. This helps you ask focused questions rather than choose a suite based on the number of amenities in a brochure. Daniel can help request supporting information as it is released.
Explore the Summerhill neighbourhood for the local setting and the project team for each collaborator’s role. To discuss the proposed facilities in person, ask Daniel to arrange a visit to the developer’s gallery at 1046 Yonge Street.
Project details from Woodcliffe’s The Summerhill project page and the developer’s project website.