
The Summerhill at Yonge & Birch, Toronto
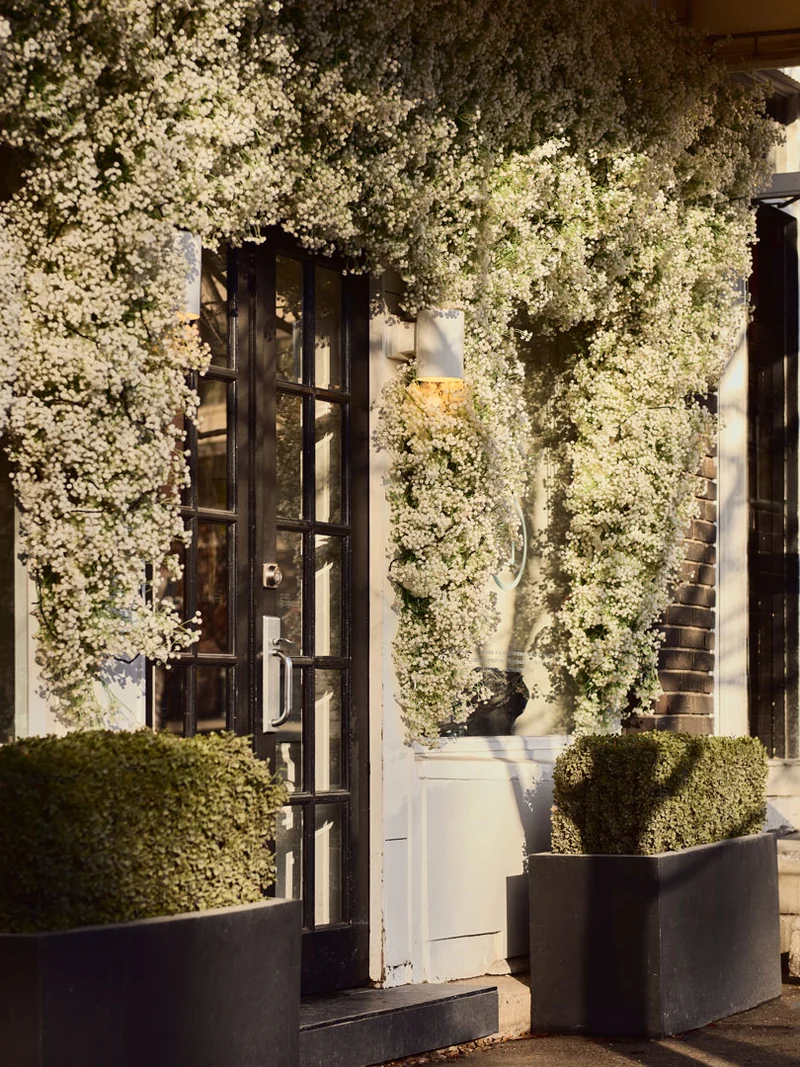
The Summerhill is planned at 1196–1210 Yonge Street & 2–8 Birch Avenue, in Toronto’s Rosedale–Summerhill neighbourhood. Woodcliffe’s project summary identifies the building as mixed-use, combining residences, office space and retail. The presentation gallery is at a different address: 1046 Yonge Street. Use the right location when planning a visit.
Start with the building site
View directions to the Yonge & Birch building site. Explore the surrounding streets before or after your gallery appointment. Look at the setting from the routes you would use for groceries, appointments and meeting friends. A visit helps you judge the location in relation to your own routines.
Return at a different time if traffic, street activity or evening travel matters to your decision. Consider the planned mixed-use setting when asking about arrivals, deliveries and the relationship between residential and commercial areas.
Summerhill landmarks and daily errands
The restored Shops of Summerhill and North Toronto Station are part of Woodcliffe’s connection to the neighbourhood. North Toronto Station now houses the Summerhill LCBO. The local mix of shops and dining is one reason to explore beyond the building itself, but your own errands are the useful test.
Make a short list of places you regularly visit and check their current locations and hours before travelling. Try the routes on foot if walking is part of your daily routine. Notice crossings, slopes and places to stop. Summerhill and Rosedale are highly amenitized and inherently walkable.
Green space and outdoor habits
David A. Balfour Park appears in the project’s neighbourhood materials. If outdoor time matters to you, visit the spaces you expect to use and check the routes from the site. Weather, access and your preferred activities can affect whether a location works for a short daily walk or a longer outing.
Compare local outdoor options with the planned shared terrace garden and a suite’s private terrace. These serve different needs. A garden within the building may suit a quiet pause, while a neighbourhood outing offers a wider change of setting.
Plan the gallery visit separately
The developer’s presentation gallery is at 1046 Yonge Street, Toronto. Get gallery directions. Ask Daniel to arrange and confirm an appointment before you travel. Include your preferred dates and times in your email and mention any access needs.
Bring a floor-plan shortlist and questions about the suite’s location, the proposed building uses and your expected move. Daniel can request current materials in advance so the appointment focuses on the homes and details relevant to you.
Compare the location with your current home
For a move within Summerhill or from Rosedale, consider which routines you want to keep and which you are ready to change. Separate the appeal of the neighbourhood from the requirements of the residence. Storage, hosting space and outdoor use still need to work in the plan you choose.
Ask Daniel for the details you need for your comparison, and meet the project team behind the development.
Subway access
Approximate walking times from the Yonge & Birch site, estimated from distance at an average walking pace; actual times depend on your route and pace:
- Summerhill Station (Line 1): about 2 minutes (roughly 150 m).
- Rosedale Station (Line 1): about 10 minutes (roughly 0.8 km).
- St. Clair Station (Line 1): about 12 minutes (roughly 0.9 km).
Project details from Woodcliffe’s The Summerhill project page and the developer’s project website.